
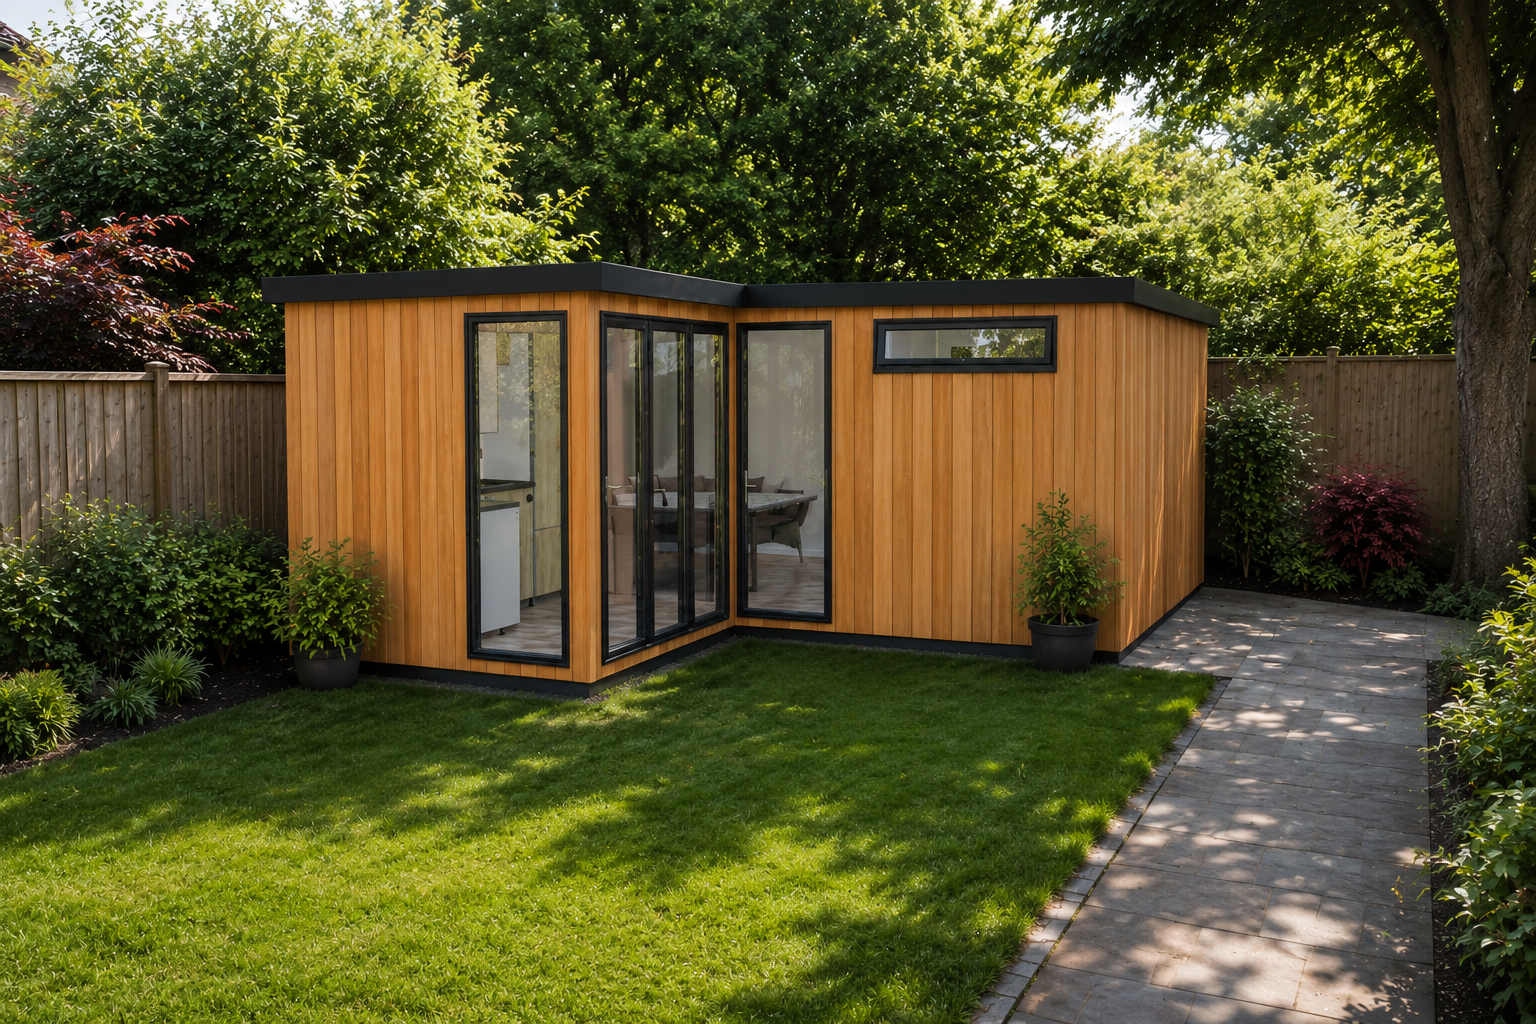
The corner Annex - price starting from £46746.24
What the corner studio includes
Base
1m long ground screws
Frame construction
external width 5.5M x 6.3M L shape
external height dimension 2.5M from highest point of your garden
High quality structural grade timber floor, walls and roof
100mm PIR insulation in floor and roof
100mm acoustic insulation in walls
22mm caber board floor
structural OSB wall and roof finish
vapor control layer
EPDM rubber roof
Roof 0.2M overhang to the front
black fascia to match doors
Doors and Windows
2M x 2.1M black PVC Bi-fold doors
0.8M x 2M fixed floor to ceiling windows x 2
1.5M x 0.4M Awning window
0.6M x 0.6M Awning window
External cladding
Canadian red wood cedar cladding front, back and sides
Internal finish
plasterboard and plaster skim finish
brilliant white paint finish
brilliant white skirting finish
laminate flooring chosen from our extensive selection
L-shape kitchen
bathroom including toilet, sink and shower
Electrical package
consumer unit
6 x double sockets
internal spot lights
external spot lights
electrical connection to house consumer unit
full electrical sign off